
Read the city in layers
Zagreb’s architecture makes sense once you see it as layers: medieval Upper Town texture, elegant Lower Town boulevards, and modern Novi Zagreb across the river.
Upper Town: historic texture
- Stone streets, quiet lanes, and landmark viewpoints.
- St. Mark’s area as the iconic core.
Lower Town: boulevards + parks
The Lower Town’s parks and boulevards are the city’s comfort system: they connect museums, create walking routes, and keep the center green.
Landmarks that show the design logic
If you like architecture, Zagreb rewards “connect-the-dots” walking: one landmark naturally leads into the next.
Modern contrast: Novi Zagreb
For modern architecture and a different scale, cross the river and explore Novi Zagreb’s wider streets and modern culture.
What an architecture-led Zagreb visit should add to the trip
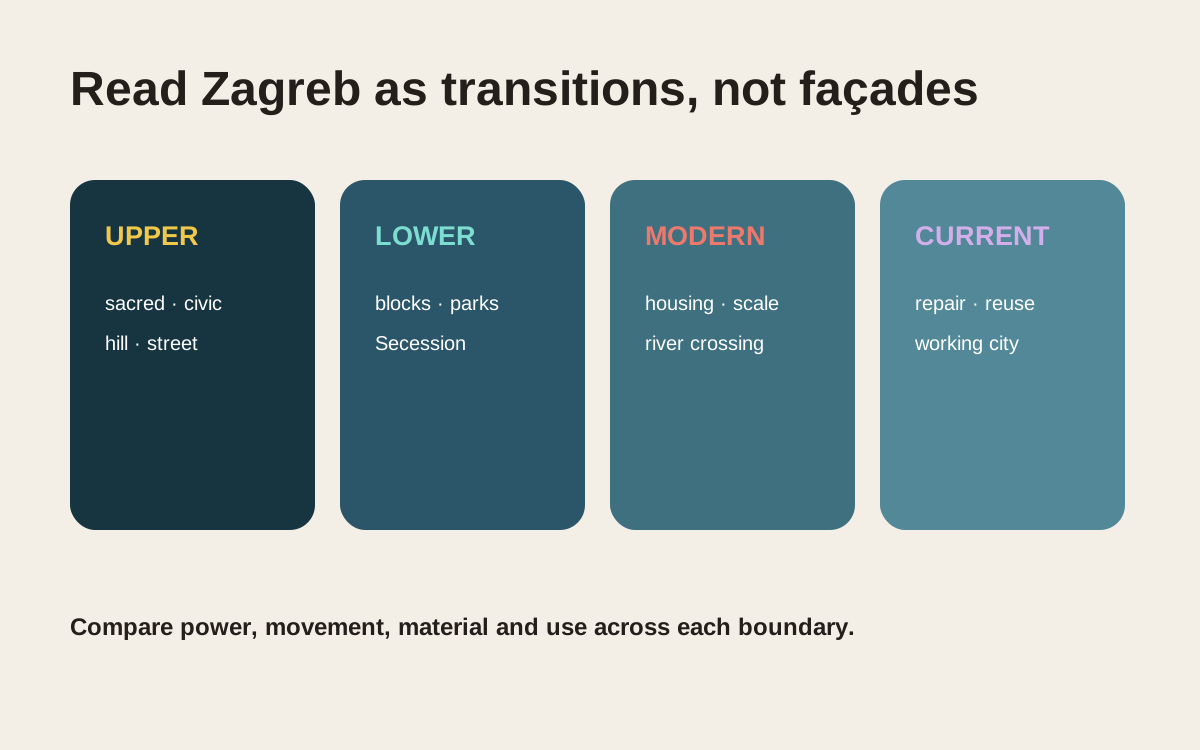
Zagreb architecture reads through layers: Kaptol and Upper Town, nineteenth-century Lower Town planning, Secession-era detail, modern Novi Zagreb and contemporary interventions. Compare transitions rather than collecting façades.
A route and pace that make an architecture-led Zagreb visit work
Walk from Dolac through Upper Town, descend into the Green Horseshoe, then reserve a separate half day for Novi Zagreb or a focused modern building. Elevation and street grid provide the narrative.
The choices, trade-offs and common mistake
Choose one lens—civic power, housing, sacred buildings, parks as planning or post-war modernism—and let it guide details. The city becomes clearer when buildings answer the same question.
Many significant buildings are working institutions, homes or restoration sites. View from public space, respect security and residents, and verify interior tours instead of assuming architectural importance grants access.
Weather, current information and the fallback plan
Rain can shift attention to covered passages, museums of design and café interiors. Keep the longer Novi Zagreb or park-planning walk for the clearest weather window.
Read transitions rather than collect façades
Zagreb’s architecture becomes legible when the route crosses systems: Kaptol and Gradec hills, Baroque rebuilding, nineteenth-century Lower Town blocks and parks, Secession detail, interwar institutions, post-war housing and current repair. Choose one question—power, worship, movement, housing or landscape—and compare how each district answers it.
The tourist board’s current architectural-monuments guide spans Gothic, Baroque, Classicism, Secession and modernism. Use that as a chronology prompt, not a claim that every interior is open. Buildings remain churches, offices, homes, theatres, schools and restoration sites.
Start with the two hills and their institutions
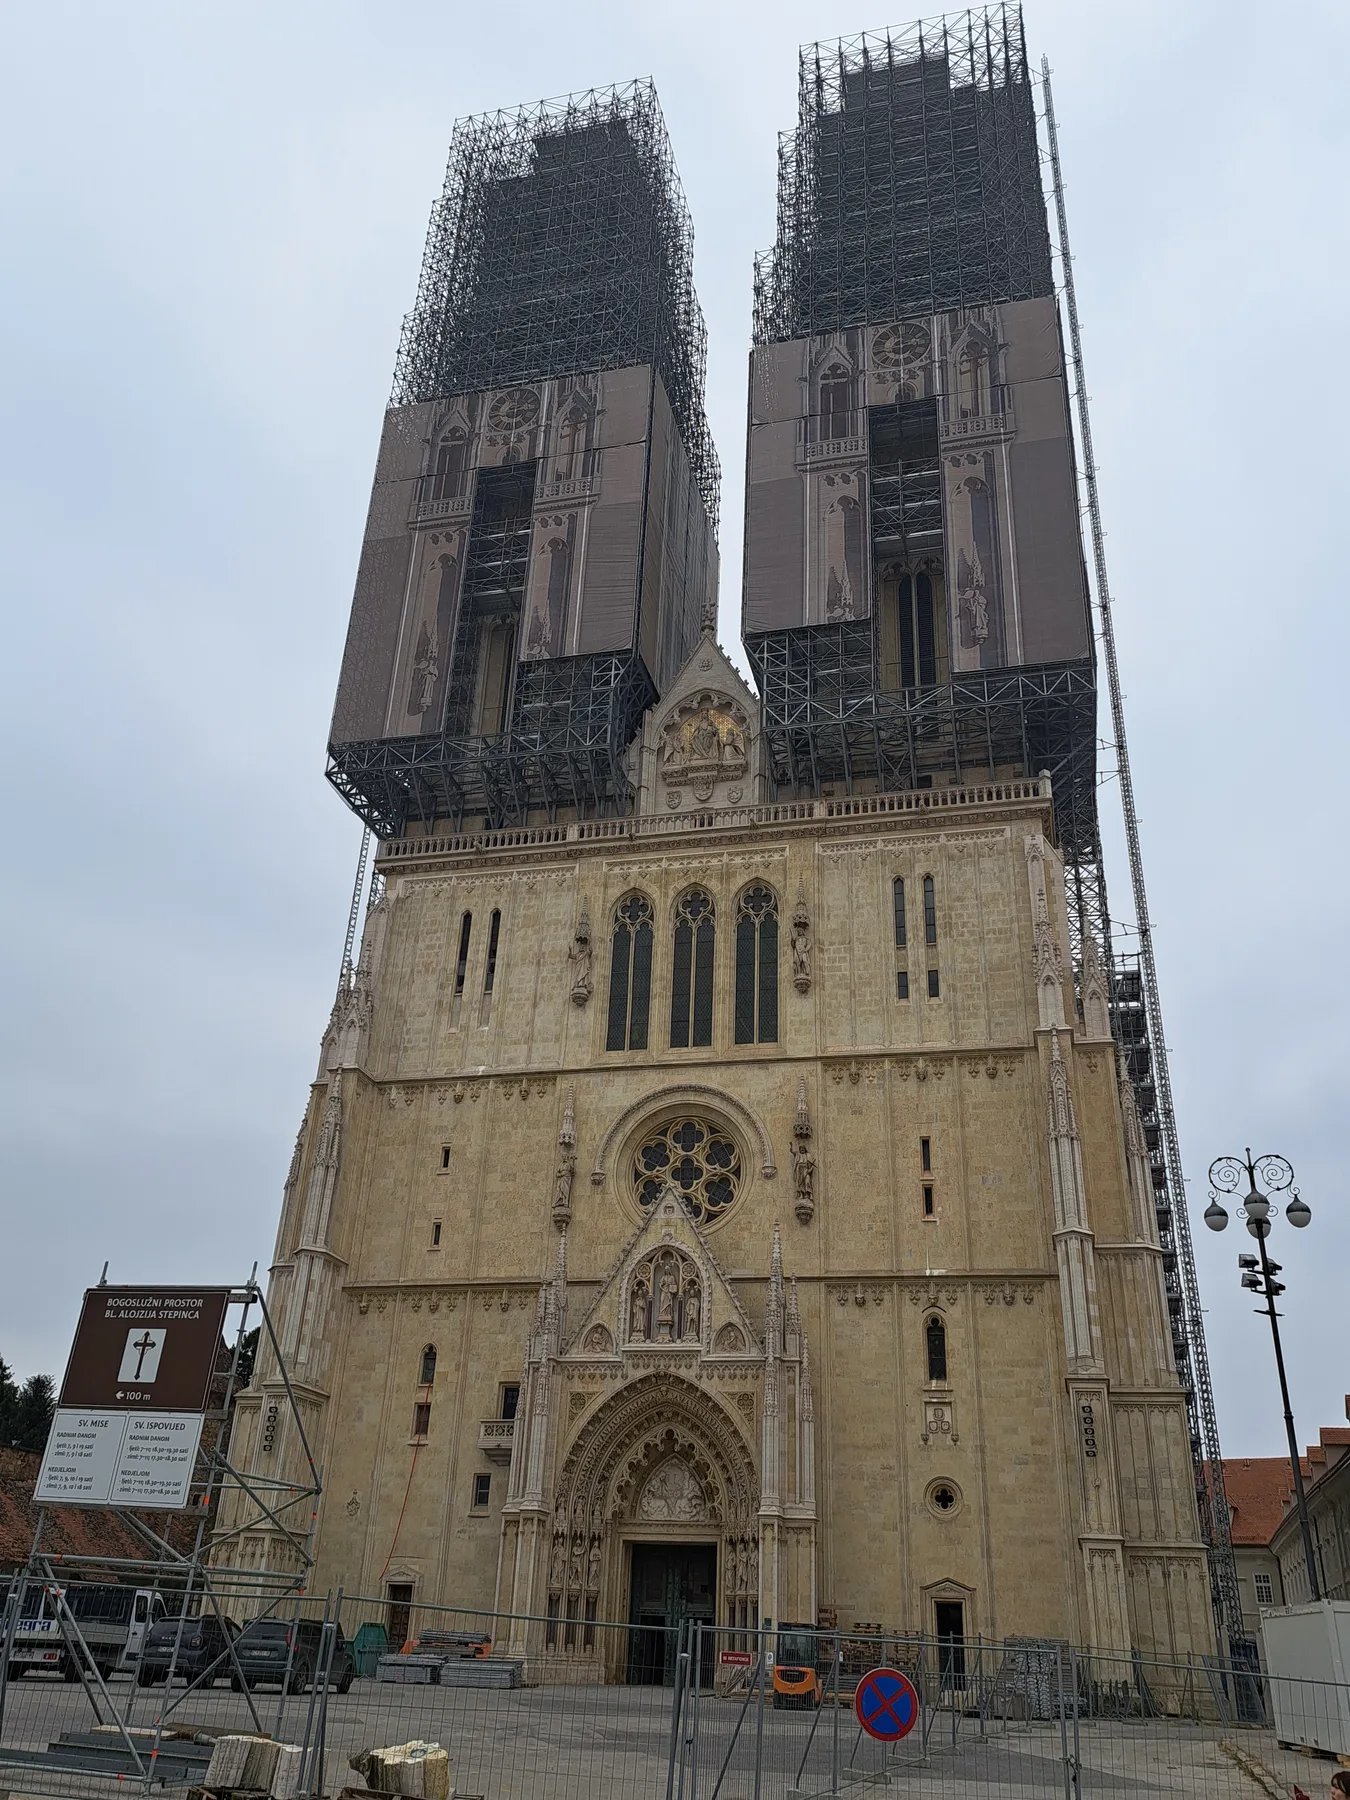
Kaptol’s cathedral precinct and Gradec’s St Mark’s Square express different sacred and civic centres. Read approach, topography, enclosure, portals, roof, street width and security. Cathedral earthquake restoration and government restrictions can change the view and access; a pre-2020 photograph is historical evidence, not today’s façade.
Do not enter worship, government or private space because a door opens. Check services, tours and security separately. Stand outside circulation and lower voices. The useful comparison is how stone, ritual, office and hill position structure public life, not which roof looks better on a feed.
Walk the Lower Town as a planned sequence
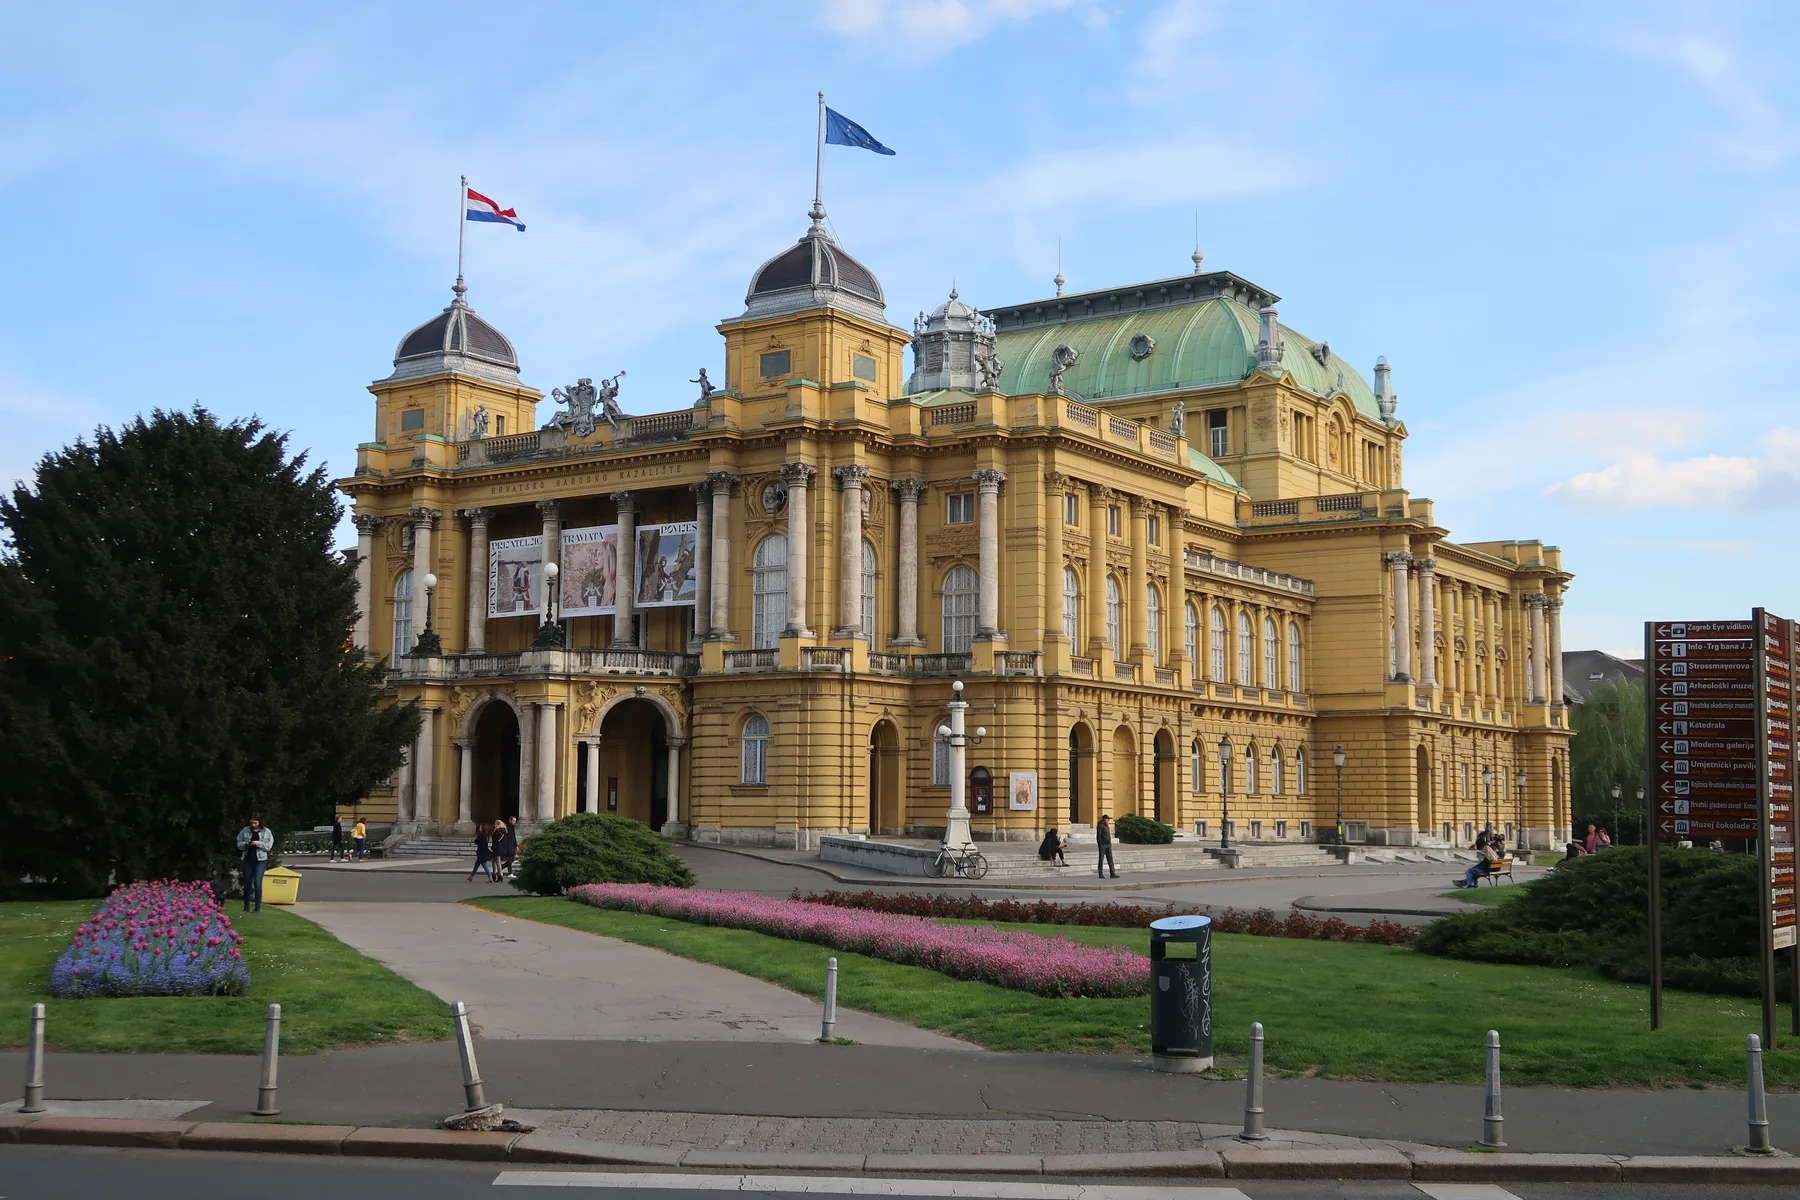
Descend into the Lower Town grid and Green Horseshoe. Compare HNK’s object-like presence in a landscaped square with Zrinjevac’s institutional edges and station axis. Notice block depth, cornice line, courtyards, passages and the relationship between culture buildings and parks. A park is planning infrastructure, not leftover decoration.
Use the current street crossing and active tram routes. Do not stand in rails for symmetry. Interiors require their own ticket or permission, and some institutions remain closed after earthquake work. Exterior significance does not confer access.
Use Ilica and Martićeva for change over time
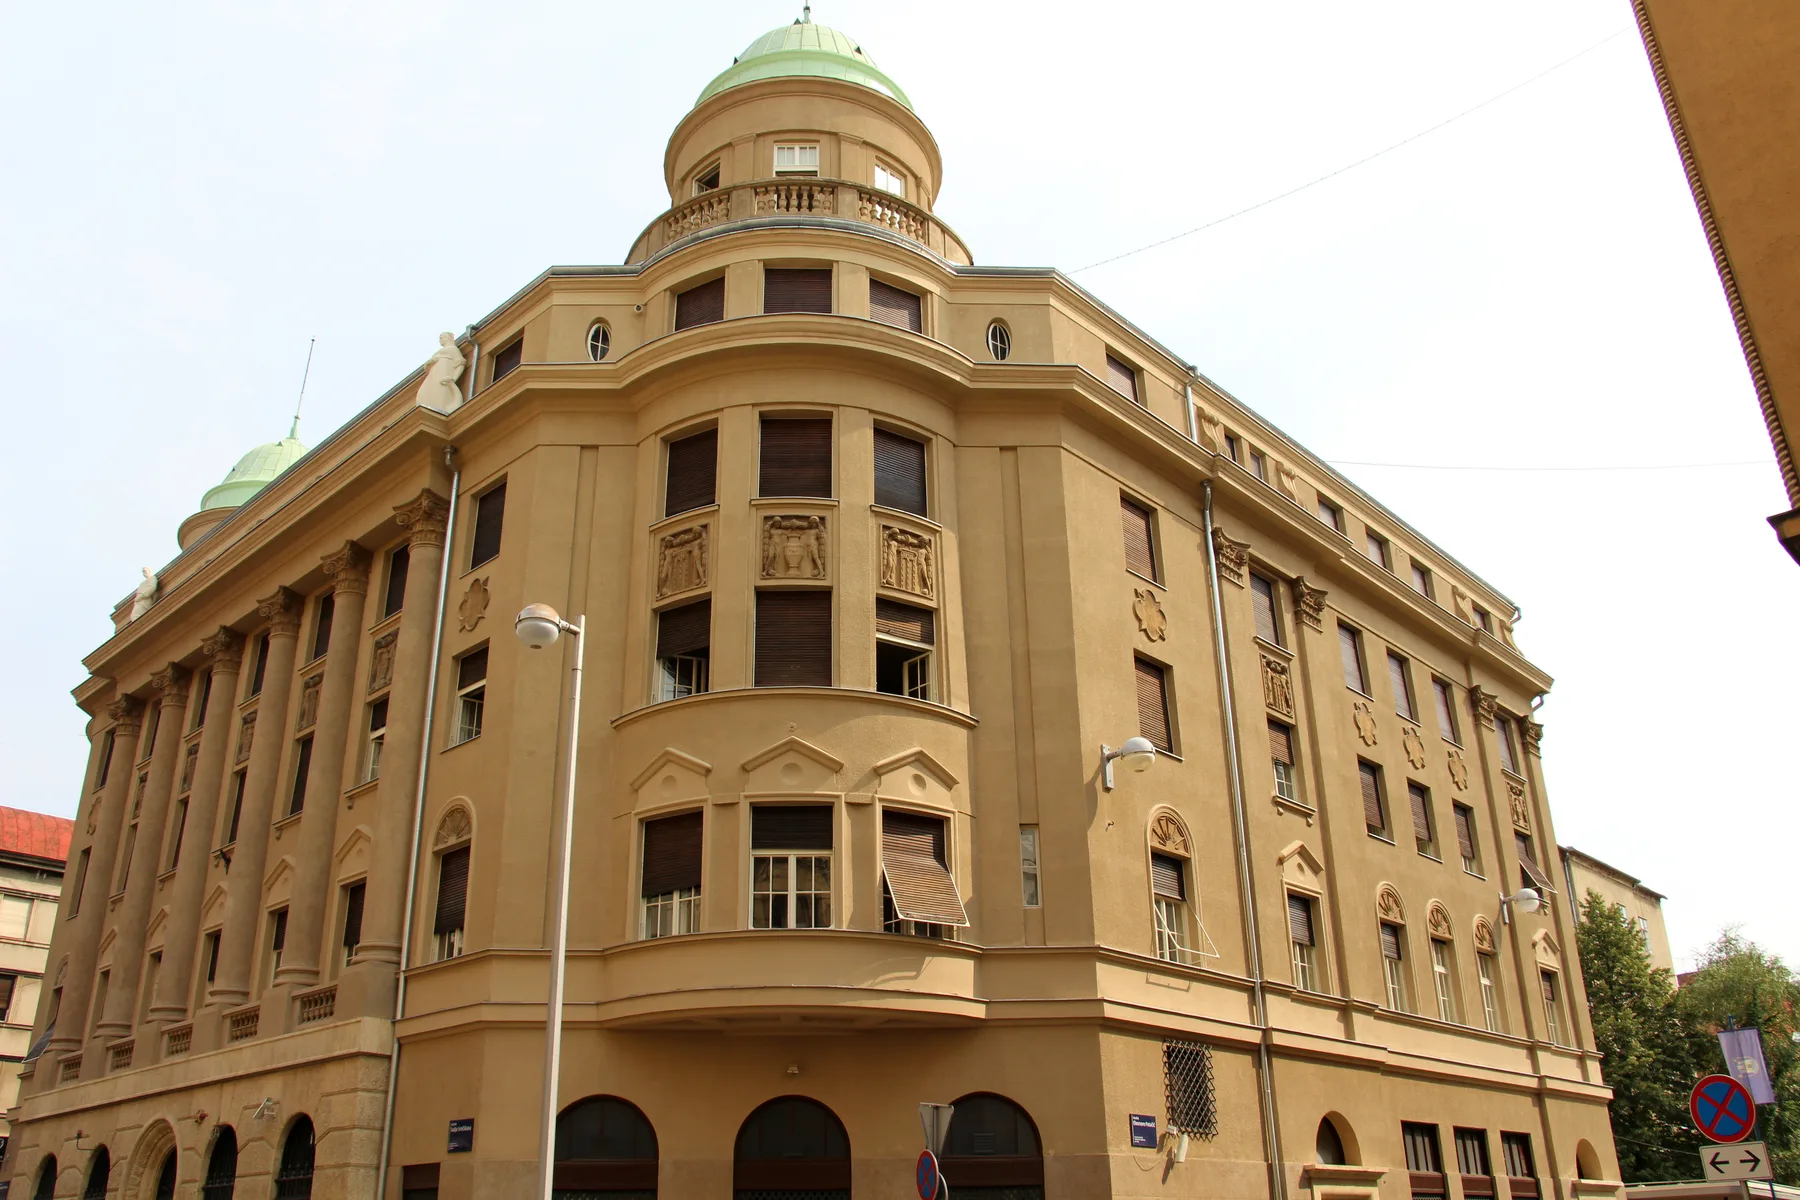
Ilica shows a long commercial and tram corridor where storefront turnover, varied widths and mixed periods resist one style label. Martićeva adds interwar banking, residential passages, later galleries and present reuse. Read threshold, service access and how working businesses alter the ground floor.
Private courtyards and residential passages are not hidden attractions. Remain on public routes unless an event or business explicitly invites entry. Photograph addresses and details without exposing residents, door codes or interiors. Current use is architectural evidence, not an inconvenience to remove from the frame.
Cross the Sava for modern urban scale
Novi Zagreb needs a separate half day. Pair MSU or another verified public building with Bundek and a focused residential route. Compare superblock, tower, green space, road hierarchy and pedestrian connection to the compact centre. Post-war modernism is neither an empty dystopia nor one heroic monument.
Distances and crossings matter more than they appear on a map. Use current transport, stay on public paths and avoid photographing homes as exotic objects. A resident’s laundry, balcony or child is not texture for an architecture portfolio. Check interior access and exhibition hours independently.
Treat repair and adaptation as architecture
Scaffolding, temporary roofs, changed entrances and closed galleries show how the city responds to earthquake damage, safety and new use. Date every image and claim. Construction forecasts do not prove reopening; only the institution’s live notice controls admission. Do not cross barriers for an unobstructed historic view.
Ask what was conserved, strengthened, replaced or adapted and whose access improved. A restored exterior can conceal an inaccessible route; a modern intervention can preserve a building’s public life. Avoid purity narratives that freeze Zagreb in one preferred century.
Base the route where its architectural layer begins
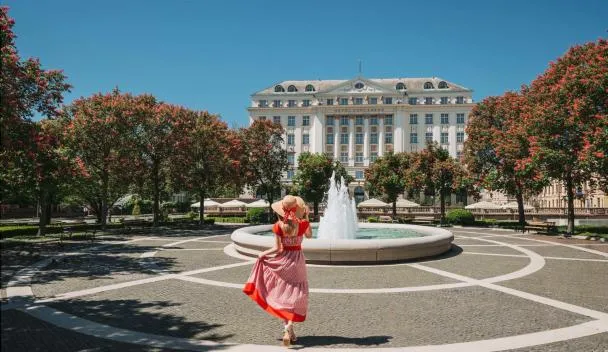
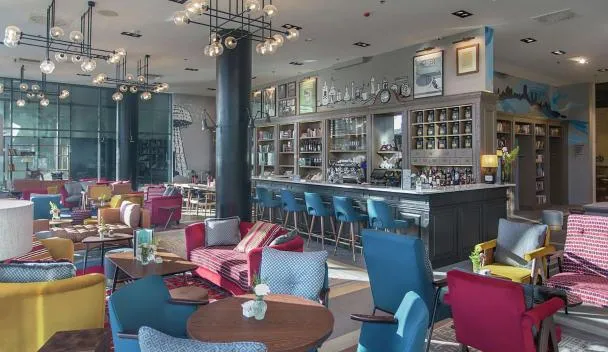
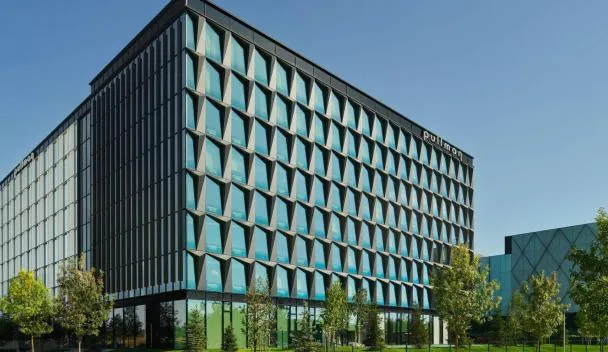
Hotel Jagerhorn supports Ilica and the Upper Town ascent; Hotel Capital supports central institutions and Zrinjevac; Esplanade sits within the station and Green Horseshoe story; Canopy supports eastern Lower Town; Pullman supports Novi Zagreb. Choose the base for the layer and pace, not architectural branding alone.
Historic hotels may offer character but need exact lift, room and street checks. Modern hotels may simplify access without placing every old-town sight at the door. Return for a rest before the separate Novi Zagreb or night-photography segment rather than carrying equipment all day.

Document a building responsibly
Record address, architect where verified, date, original purpose, current use and source. Photograph overall form, threshold, material and urban relationship from lawful public positions. Ask permission for interiors, tripods and commercial work. Do not publish security detail or private occupants.
Use a drone only after satisfying all current flight and aerial-imaging rules; a small aircraft or personal project does not create an exemption. For commercial occupation of public space or filming infrastructure, contact the responsible city and Zagreb Film Office channels. When uncertain, keep the camera on the ground.
Audit access as part of the design
Architecture is experienced through pavement, curb, entrance, lift, corridor, seating, acoustics and toilet, not only elevation. For each public building, ask which entrance is usable, whether the route is independent and what happens during evacuation. A temporary ramp or staff-assisted side door changes the spatial reading and should be documented without shaming the visitor.
Compare historic constraints with present choices. A protected threshold does not end the responsibility to provide access, while a new lift does not solve a broken pavement or locked toilet. Use measurements and current operator answers rather than labelling a whole style accessible or inaccessible. When the route fails, choose an exterior study or genuinely usable alternative.
Sensory access also belongs to architecture: reverberation, lighting, crowd, signage, tactile information, quiet space and wayfinding determine use. Ask how a deaf, blind, neurodivergent or cognitively disabled visitor navigates the building. Do not reduce inclusion to a wheelchair symbol, and never photograph a disabled visitor as proof of access without consent.
Record current adaptations and barriers with date, exact location and the responsible operator’s response. Construction can improve or worsen routes week by week. A rigorous architecture guide asks who can enter, dwell, work and leave safely, not only who designed the façade.
For a compact assignment, walk from Kaptol to Gradec, descend to Cvjetni, continue through the Green Horseshoe and finish at the station. At each transition note grade, street width, public institution, material and who can use the space. Stop after Lower Town; Novi Zagreb deserves its own route rather than a rushed tram-window conclusion. This produces a comparative field notebook, not a list of styles copied from plaques. Add one sketch of a block or threshold and one verified archival comparison; drawing slows observation, while a dated historical image makes demolition, restoration and changed use visible without pretending the past was static. Credit the archive and record its date.